Designed around your home, your priorities and the way you live.
Screened outdoor spaces are a practical part of Florida living. A well-planned screen room or pool enclosure can create a more comfortable transition between inside and outside while helping define dining, seating and recreation areas. Trousdale Construction coordinates enclosure work with patios, doors, outdoor kitchens and surrounding home improvements.
Choose the right enclosure concept
A simple screened patio, a roofed screen room and a full pool cage serve different purposes. We look at the existing home, pool location, roof geometry, drainage and the way the family wants to use the space before determining the best approach.
Coordinate structure and appearance
Posts, beams, screen panels, roof tie-ins and door locations affect both performance and aesthetics. The enclosure should align with the home's architecture and preserve practical access around the pool or patio.
Think beyond the screen itself
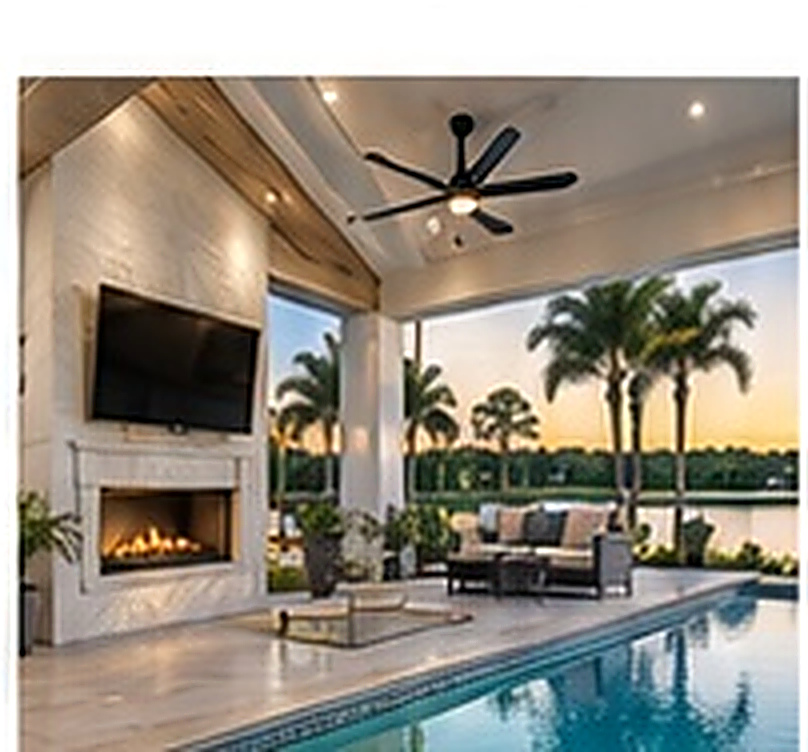
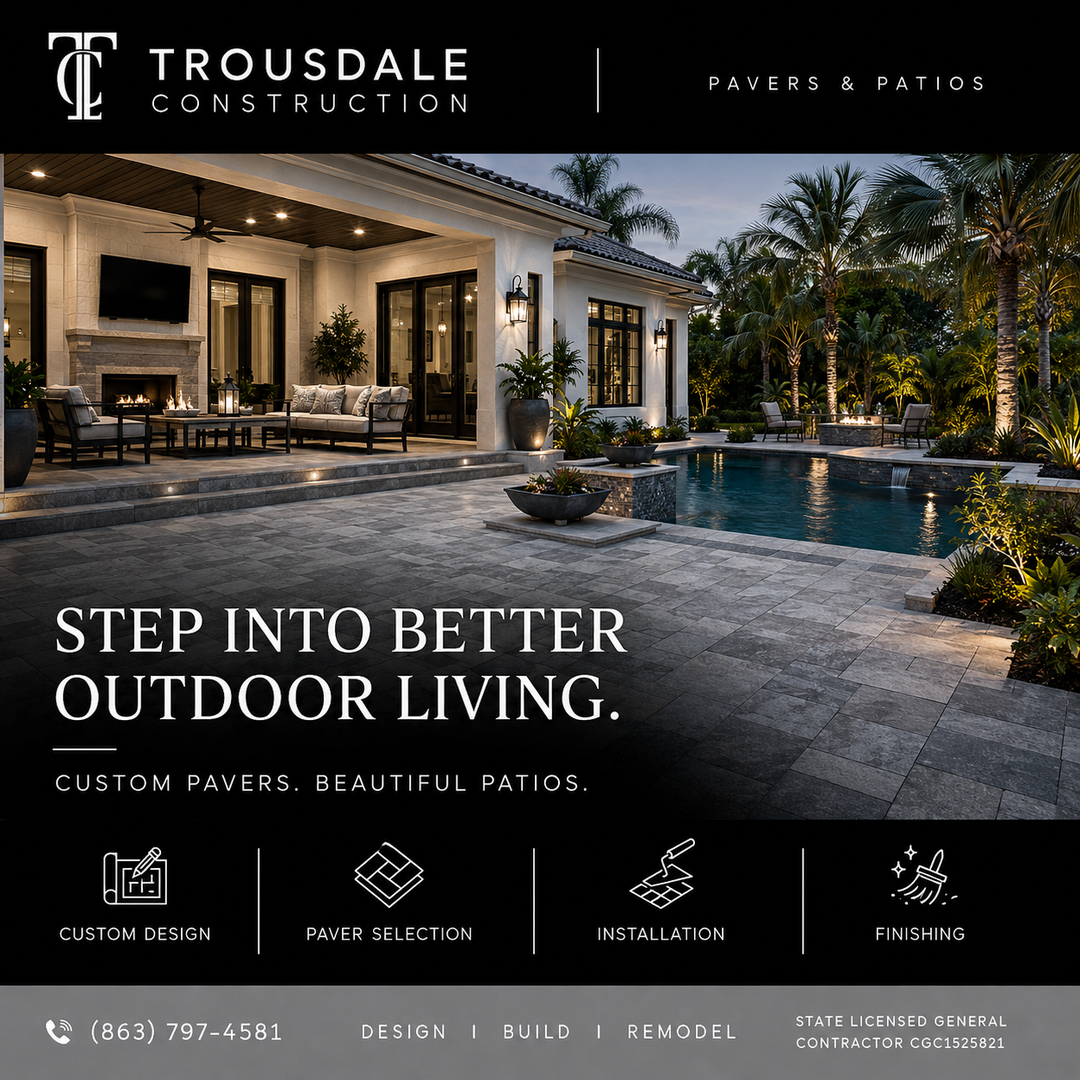
Many enclosure projects also involve pavers, lighting, ceiling fans, exterior doors, pool-deck repairs or an outdoor kitchen. Planning those elements together can reduce rework and create a more finished result.
Maintenance and weather exposure
Exterior materials should be selected for Florida sun, humidity and storms. Drainage, fasteners, finishes and screen access for future maintenance are part of a durable design.
Plan the space inside the enclosure before setting the structure
Column and door locations should be driven by how the enclosed area will actually be used. Dining furniture, lounge seating, grills, pool equipment paths and the most common route from the house all need clear space. A structural member placed in the wrong location can create a permanent obstacle even when the enclosure itself is technically correct. We plan circulation and furniture zones alongside the structural layout so the enclosure supports the way the homeowner intends to use it.
Coordinate roof drainage and water movement
Screen rooms and covered patios change how rainwater reaches the ground. Gutters, downspouts, slab elevations, pool decks and landscape drainage should be reviewed together so the project does not create standing water or direct runoff toward the house. Florida downpours make this an important part of the design.
Built for Lakeland & Polk County
In Lakeland and Polk County, screen rooms and pool cages help homeowners use outdoor space through changing weather and insect seasons. Local permitting and structural requirements can vary with the scope, so the enclosure should be planned as a building project rather than treated as a decorative accessory.
From the first site visit through the final walkthrough, our goal is to make decisions clear, coordinate the moving parts and deliver work that feels consistent with the quality of the home. Every project is different, so scope, schedule and pricing are developed around the actual conditions and selections rather than a generic package.