Layout and flow
We look at how the kitchen connects to nearby living and dining spaces, where prep and storage are lacking and how to improve the room for cooking, gathering and daily routines.

Kitchens designed around the way you live.
Trousdale Construction helps Lakeland and Polk County homeowners remodel kitchens with a focus on layout, storage, lighting and the overall feel of the home. The goal is not simply to update finishes, but to create a kitchen that works better and looks more cohesive.
We look at how the kitchen connects to nearby living and dining spaces, where prep and storage are lacking and how to improve the room for cooking, gathering and daily routines.
Cabinets, countertops, backsplash, fixtures and lighting should feel coordinated, durable and appropriate for the home. We help organize the construction details so the finished kitchen feels intentional and complete.
Some projects are cosmetic updates while others involve structural changes, electrical revisions or plumbing adjustments. As a State Licensed General Contractor, Trousdale coordinates the work needed to move the project from concept to completion.
Every remodel is different, so scope, schedule and pricing depend on the actual home, the project goals and the selections involved.
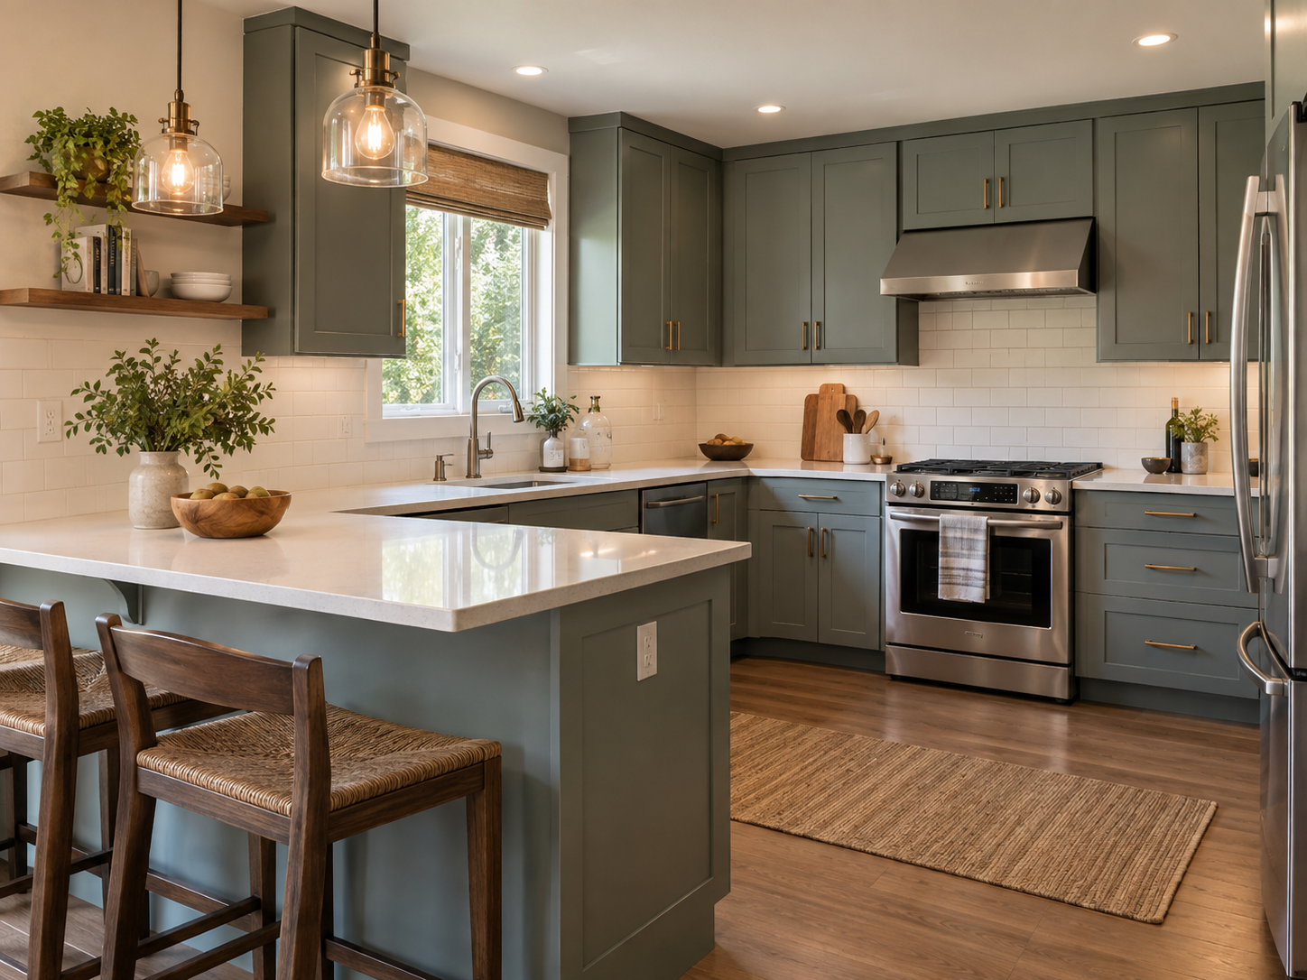
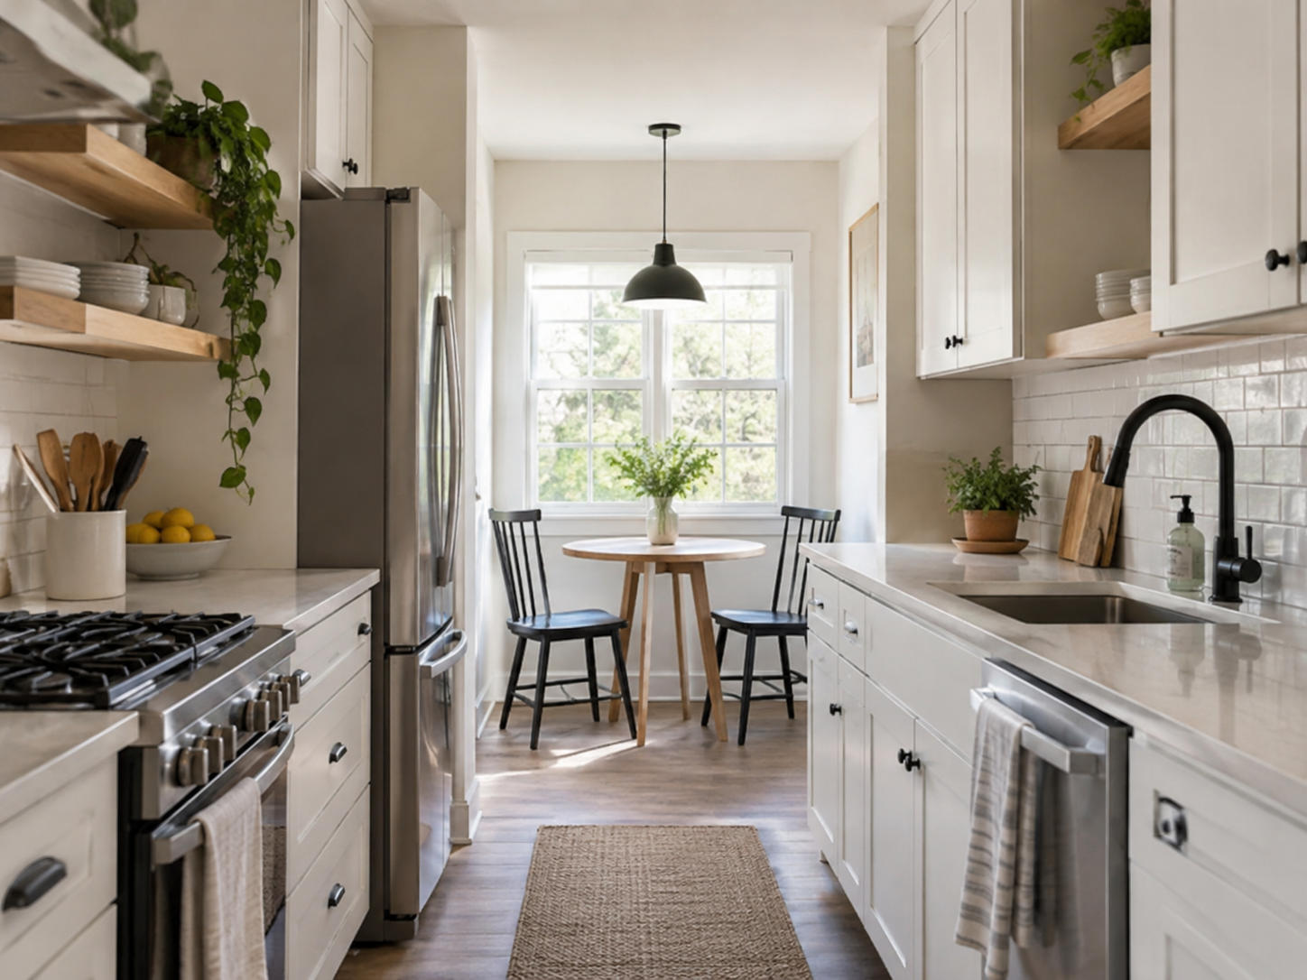
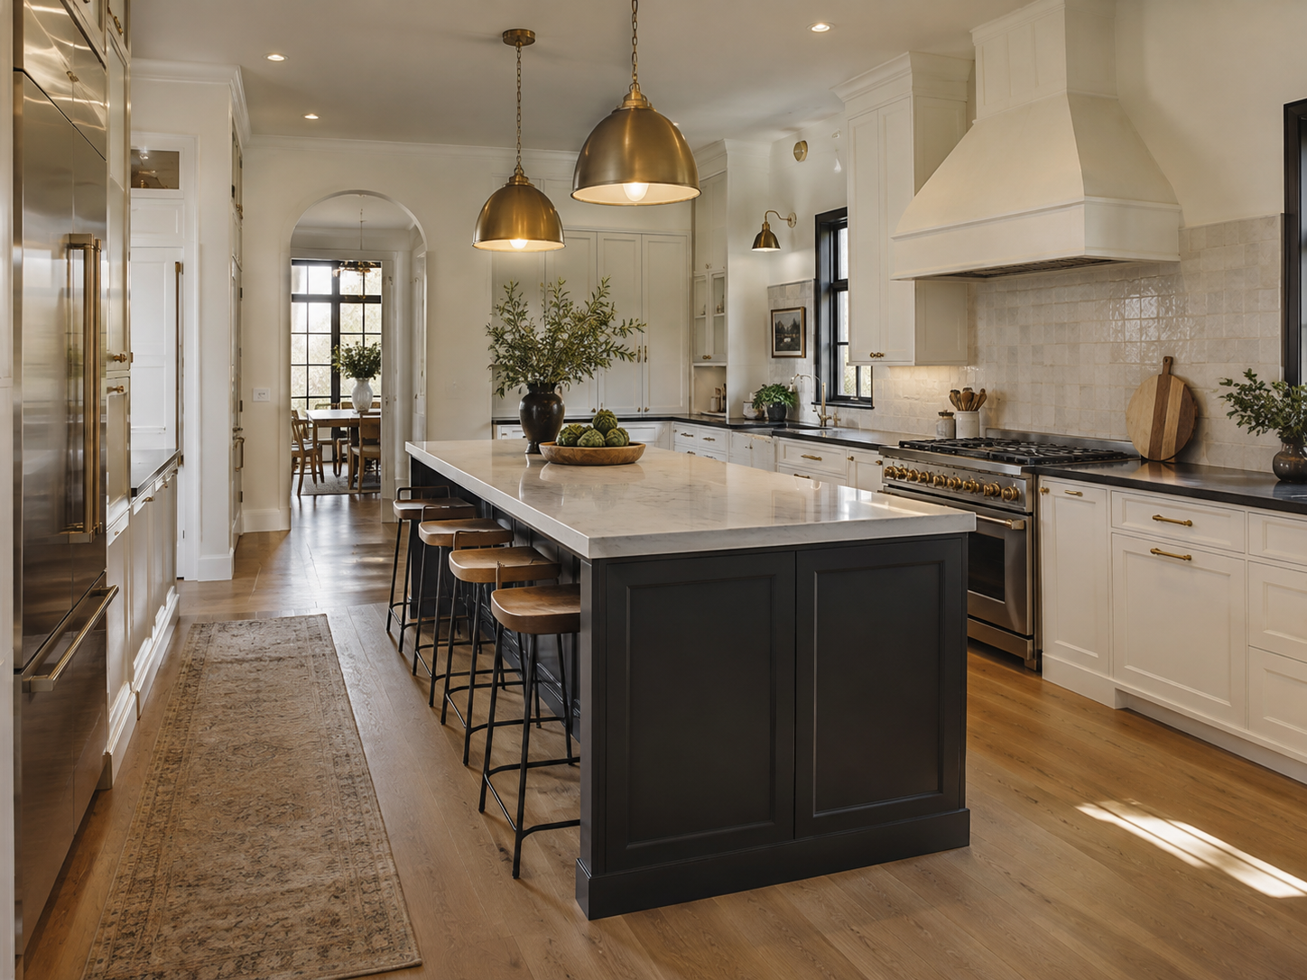
The kitchen is one of the most frequently used spaces in the home. Investing in a thoughtful remodel can make everyday routines easier, improve how the home feels and create lasting value beyond a simple cosmetic update.
Better storage, improved lighting, more useful prep space and a stronger layout can make cooking, gathering and daily routines noticeably easier.
An updated kitchen can strengthen the overall presentation of the home and may help it compete more effectively when it is eventually placed on the market.
Durable cabinetry, countertops, flooring, fixtures and properly coordinated mechanical work can reduce the need for piecemeal updates later.
The schedule depends on structural changes, cabinet lead times, permitting, material availability and the size of the scope. A detailed preconstruction plan is the best way to reduce avoidable delays.
Often, yes. The first step is determining whether the wall is load-bearing and whether plumbing, electrical or HVAC systems run through it. Structural modifications may require engineering and permits.
Not always. For a focused kitchen remodel, many homeowners remain in the house and set up a temporary food-prep area. Whole-home work may require a different plan.
Yes. As a State Licensed General Contractor, Trousdale Construction coordinates the construction scope, required trades and permitting appropriate to the project.
Your vision. Our expertise. A stronger home for tomorrow.